Prestigious Custom Cabinets

Custom Cabinets

how to install sliding closet doors​
Custom Cabinets, Closets

How to Install Sliding Closet Doors: Full Guide

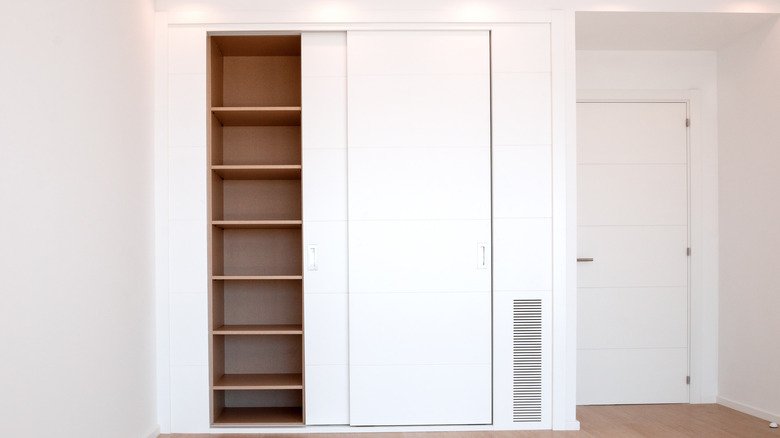
Sliding closet doors are one of those home upgrades that look complicated but are actually very manageable with the right guide. They save floor space, give any room a cleaner look, and hold up well for years when installed correctly. Most homeowners with basic DIY skills can get this done in a few hours. Learning how to install sliding closet doors doesn’t require a contractor. You need the right tools, the right measurements, and a clear process to follow. This guide walks you through every step from picking the right door to making final adjustments so it glides perfectly. What Are Sliding Closet Doors? Sliding closet doors are panels that move horizontally along a track rather than swinging open on hinges. They mount on an overhead track at the top and a guide channel or roller at the floor. They come in several styles: Bypass doors — Two or more panels that slide past each other on separate tracks. The most common style for standard closets. You can access one side at a time. Barn doors — A single large panel that slides to one side. Mounted on an exposed track above the opening. Popular in modern and farmhouse-style rooms. Pocket doors — Slide into the wall itself. Require wall modification but completely disappear when open. Bifold sliding doors — Panels that fold while sliding. Common in laundry closets and smaller spaces. For most bedroom closets, bypass doors are the practical choice. They work with almost any opening size and require no wall modifications. Why Choose Sliding Closet Doors? There are real reasons sliding doors have stayed popular for decades. Space savings. Swing-out doors need clearance in front of the closet. Sliding doors need none. In smaller bedrooms, this matters a lot. Clean visual lines. Sliding doors sit flush with the wall or opening. They don’t interrupt the room’s flow the way hinged doors can. Easy access for wide openings. A standard 6-foot closet opening is awkward with hinged doors. Sliding panels handle wide openings naturally. Low maintenance. With a quality track system, sliding doors need almost no attention beyond occasional cleaning. Cost-effective upgrade. Compared to built-in wardrobe systems or custom cabinetry, sliding closet doors offer a major visual upgrade at a relatively low cost. Tools and Materials You’ll Need Before starting sliding closet doors installation, gather everything in one place. Stopping mid-project to find a tool wastes time and breaks focus. Tools: Tape measure Pencil or marking tool Level (4-foot level is ideal) Drill and drill bits Screwdriver (flathead and Phillips) Hacksaw or miter saw (to cut track if needed) Stud finder Safety glasses Materials: Sliding door panels (pre-hung kit or individual panels) Top track (usually included in kit) Bottom guide channel or floor rollers Mounting screws (usually included) Shims (for leveling, if needed) Wood filler or trim pieces (for finishing gaps) Door pulls or handles Most home improvement stores sell complete sliding door kits that include the track, rollers, guides, and hardware. Buying a kit makes the process much simpler than sourcing individual parts. Step-by-Step: How to Install Sliding Closet Doors This is where most articles fall short; they skip the details that actually matter. Here’s every step, explained clearly. Step 1: Measure the Opening Accurately Measure the width and height of the closet opening at three points each. Width: measure at the top, middle, and bottom. Height: measure at the left, center, and right. Use the smallest measurement for each. Closet openings are rarely perfectly square. Standard bypass doors come in widths from 48 to 96 inches. If your opening doesn’t match a standard size, you may need to trim the doors or add casing. Write down: opening width, opening height, and door panel thickness. You’ll need all three when ordering or buying. Step 2: Choose and Prepare Your Doors For installing sliding closet doors, door material matters. Common options: Mirrored panels — Add light and the illusion of space. Heavier; need a sturdy track. Wood or MDF panels — Classic look. Paintable. Lightweight. Frosted glass — Modern feel. Requires careful handling. Louvered panels — Allow airflow. Good for bedrooms and linen closets. If your doors arrived pre-assembled, check them for damage before installation. If they came flat-packed, assemble them per the manufacturer’s instructions before moving to the next step. Step 3: Install the Top Track The top track carries almost all the door’s weight. Getting this right is critical. Find the studs above the opening using a stud finder. Mark them with a pencil. If the track spans between studs, use appropriate wall anchors at non-stud positions. Cut the track to match the opening width, if needed. Use a hacksaw for aluminum tracks. Deburr the cut edge with a file so it doesn’t catch on rollers. Hold the track in position against the header (the horizontal board at the top of the opening). Use a level to confirm it’s straight. Mark the screw hole positions on the wall or header. Drill pilot holes at the marked positions. Drive screws through the track into the studs. Don’t overexert yourself. Check level one more time after screwing in. Step 4: Attach Rollers to the Door Panels Most sliding closet doors installation kits include top-mounted roller brackets. These clip or screw onto the top edge of each door panel. Check the manufacturer’s instructions for exact placement. Rollers are usually positioned a few inches from each end of the door. Some kits use adjustable rollers that let you raise or lower the door after hanging; these are worth the slight extra cost. Attach the rollers firmly. Loose rollers cause wobbling and jumping off the track. Step 5: Hang the Doors on the Track This step is easier with two people. One person holds the door; the other guides the rollers onto the track. Tilt the door panel at an angle. Lift the top rollers into the track channel. Once seated, lower the door to vertical. The rollers should roll freely. Repeat for the second (and third, if applicable) panel.
what is a bathroom vanity
Custom Cabinets, Bathroom Vanity

What Is a Bathroom Vanity? Types, Parts & Tips

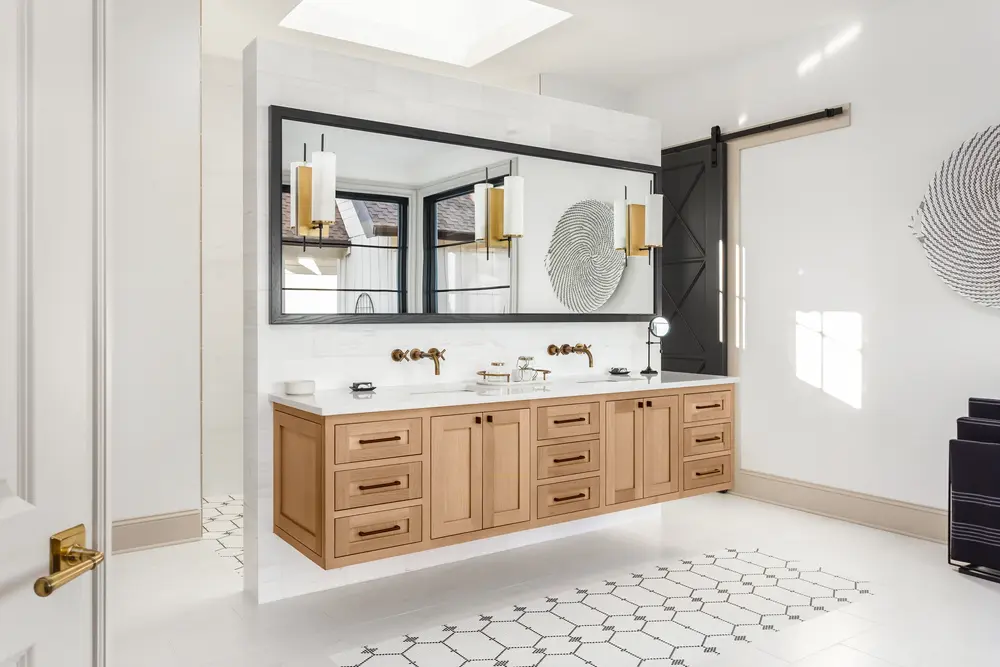
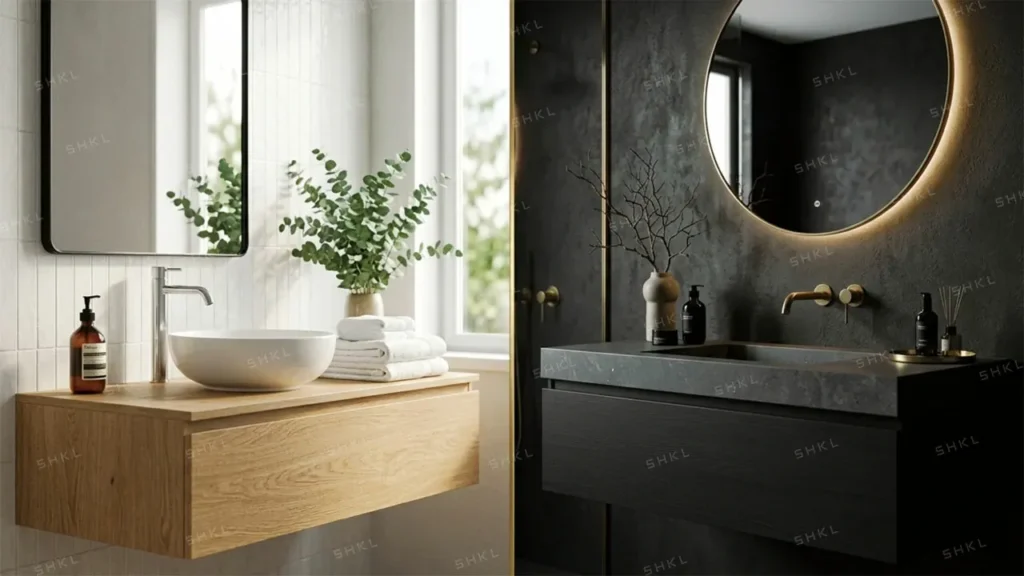
If you’re planning a bathroom remodel or just curious about the basics, the vanity is the one fixture that ties the whole room together. It holds the sink, provides storage, and sets the visual tone for the entire space. Most people use one every day without thinking about it much. So, what is a bathroom vanity? It’s a cabinet unit that combines a sink, countertop, and storage into one piece. It’s not just decorative, it’s one of the hardest-working fixtures in your home. This guide covers everything you need to know, from components to styles to how to pick the right one. What Is a Vanity in a Bathroom? Let’s start with a clear bathroom vanity definition. A bathroom vanity is a freestanding or wall-mounted cabinet that houses a sink and usually a countertop. It sits against a bathroom wall and serves two purposes: plumbing function and storage. It’s where the sink drain and water supply lines connect, and it’s also where you store toiletries, cleaning supplies, and daily essentials. The bathroom vanity meaning goes a bit beyond just “a cabinet with a sink.” It’s the anchor of the bathroom. In most homes, it’s the first thing you notice when you walk in. It influences the style, feel, and functionality of the entire room. What is vanity in bathroom design terms? It’s a built unit not just the cabinet, not just the sink, but the whole combination working together. Some vanities come with mirrors or light fixtures above them as part of a complete vanity set. To define a vanity bathroom simply: it’s a cabinet plus sink plus countertop, built to handle daily grooming, storage, and plumbing all in one place. Main Components of a Bathroom Vanity Understanding the parts helps you make better buying and design decisions. Here’s what makes up a full vanity unit: 1. The Cabinet (Vanity Base) This is the main body, the wooden or MDF structure that holds everything else. It contains the doors, drawers, and interior shelving. Cabinet quality varies a lot. Solid wood holds up better in humid environments than particleboard. 2. The Countertop Sits on top of the cabinet. The countertop surrounds the sink and provides workspace. Common materials include: Marble — elegant and heat-resistant, but requires sealing Granite — durable and unique, great for high-use bathrooms Quartz — engineered, non-porous, low maintenance Laminate — budget-friendly but less durable long term Concrete — custom, industrial look, requires sealing Cultured marble — affordable and available in many colors 3. The Sink (Basin) The sink is integrated into or set on the countertop. There are several sink styles: Undermount — installed beneath the countertop for a clean look Drop-in (top-mount) — sits in a hole cut into the counter Vessel — sits on top of the counter like a bowl Integrated — sink and countertop are one continuous piece 4. The Faucet May or may not come with the vanity. Faucets attach through holes in the countertop or sink. Styles include single-hole, widespread (3-hole), and wall-mounted. 5. Doors and Drawers These are the storage elements. Soft-close hinges, full-extension drawer slides, and dovetail joints are signs of quality construction. Better hardware means longer life. 6. Plumbing Connections Inside the cabinet, the drain line and supply lines connect to the sink. A cutout in the back of the cabinet allows pipes to pass through. 7. The Mirror or Medicine Cabinet Not always included, but often sold as part of a vanity set. A mirror above the vanity completes the grooming station. Medicine cabinets add recessed storage behind the mirror. Types of Bathroom Vanities There’s no single right type; it depends on your bathroom size, style, and storage needs. Freestanding Vanity The most common type. Sits on the floor with four legs or a solid base. Easy to install and replace. Available in every size and style. Good for most bathrooms. Floating (Wall-Mounted) Vanity Mounted directly to the wall with no floor contact. Creates a modern, open look. Makes the floor easier to clean. Requires wall blocking or a sturdy wall structure to support the weight. Single Sink Vanity One sink, one cabinet. Ideal for smaller bathrooms or single-user spaces. Widths typically range from 24 to 48 inches. Double Sink Vanity Two sinks, wider cabinet. Ranges from 60 to 72 inches wide. Best for shared bathrooms or master baths. Needs more wall space and two sets of plumbing connections. Vessel Sink Vanity Designed specifically to pair with a vessel (above-counter) sink. The cabinet is lower than standard, usually 31 to 33 inches to account for the sink height sitting on top. Corner Vanity Built to fit into a corner. Space-saving solution for very small bathrooms or powder rooms. Typically triangular or angled in shape. Custom Vanity Built to exact specifications. You choose the dimensions, materials, finish, hardware, and layout. Best for unusual spaces or high-end remodels. Benefits of a Bathroom Vanity Why does every bathroom have one? Because it solves several problems at once. Storage. Bathrooms are small. A vanity hides pipes, stores supplies, and keeps countertops clear. Drawers and cabinets keep everything organized and out of sight. Plumbing concealment. Without a vanity cabinet, your sink’s drain and supply lines are fully exposed. The vanity base hides all of that cleanly. Countertop workspace. A flat surface next to the sink matters. You need space to set things down while getting ready. Vanity countertops provide that. Style impact. The vanity is usually the largest piece of furniture in a bathroom. Changing it transforms the whole look of the room without a full renovation. Resale value. Updated bathrooms are a strong selling point. A modern, well-installed vanity is one of the most cost-effective upgrades for resale. Hygiene. A good vanity keeps moisture-prone items (soap, razors, medications) off the floor and in contained, dry spaces. You can read about: How to Build a Bathroom Vanity How to Choose the Right Bathroom Vanity There’s a lot to consider. Here’s how to make a smart decision. Step 1: Measure Your Space

how to build custom kitchen cabinets
Custom Cabinets, Kitchen Cabinets

How to Build Custom Kitchen Cabinets: A Step-by-Step Guide

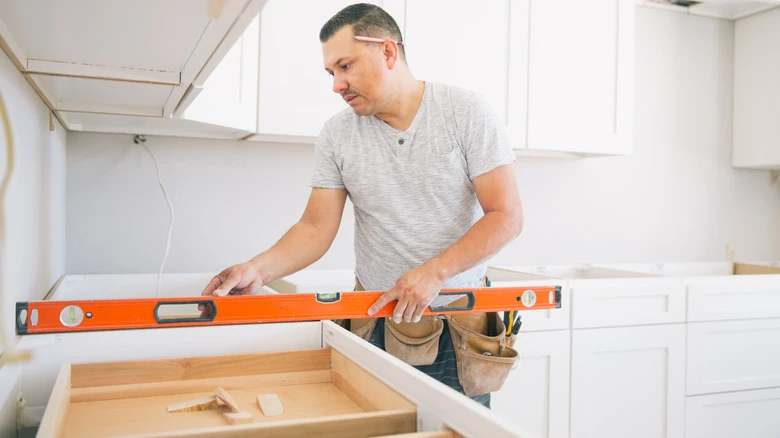
Most kitchens waste space because cabinets don’t fit right. Store-bought options come in standard sizes. They look okay, but they rarely match your exact walls, ceiling height, or storage needs. Custom cabinets fix all of that. They fit your kitchen perfectly and look exactly the way you want. Learning how to build custom kitchen cabinets is totally doable with the right steps. You don’t need to be a carpenter. You need a clear plan, the right tools, and some patience. This guide walks you through everything from measuring to final installation. Why Choose Custom Kitchen Cabinets? Custom cabinets cost more upfront than flat-pack ones. But they give you something no store shelf can offer a perfect fit. Here’s why people go custom: Better use of space. Every inch of your kitchen gets used. Your style, your choice. Pick the wood, finish, and hardware you want. Long-lasting quality. You build it right, it lasts decades. Higher home value. Custom kitchens attract buyers. Building kitchen cabinets yourself also saves labor costs. A professional cabinet installation can run $5,000–$25,000+. DIY cuts that number significantly. Tools and Materials You’ll Need Before you start making kitchen cabinets, gather everything. Missing a tool mid-project wastes time and money. Tools: Table saw Miter saw Circular saw Drill and drill bits Pocket hole jig (Kreg jig recommended) Tape measure Level Clamps (at least 6) Nail gun or hammer Router (optional but helpful) Safety glasses and ear protection Materials: Plywood (3/4 inch for boxes, 1/2 inch for backs) Hardwood boards (for face frames) Cabinet screws (1-1/4″ and 2-1/2″) Wood glue Sandpaper (80, 120, 220 grit) Cabinet hinges Drawer slides Handles or pulls Paint, stain, or finish of your choice Pro tip: Use birch or maple plywood for cabinet boxes. It’s strong, affordable, and takes paint or stain well. Step 1: Measure Your Kitchen Space This is the most important step. Wrong measurements mean nothing fits. Measure your kitchen like this: Wall width — Measure each wall from corner to corner. Wall height — Floor to ceiling in multiple spots. Floors aren’t always level. Obstacles — Note windows, doors, outlets, and pipes. Soffit depth — If you have soffits above, measure their depth too. Write everything down. Sketch a rough floor plan. Mark where each cabinet will go. Key measurements to know: Base cabinets: 34.5″ tall, 24″ deep Upper cabinets: 12–15″ deep, 30–42″ tall Space between uppers and countertop: 18 inches Measure twice. Cut once. This saying exists for a reason. Step 2: Design Your Cabinet Layout Now turn your measurements into a real plan. You don’t need fancy software. Graph paper works fine. But free tools like SketchUp or IKEA’s kitchen planner help you visualize. Think about: Work triangle — Sink, stove, and fridge should form a triangle for easy movement. Storage needs — Pots, pans, pantry items, dishes where does each go? Drawer vs. door — Drawers are easier to access. Plan more than you think you need. Cabinet sizes — Standard widths are 12″, 15″, 18″, 21″, 24″, 27″, 30″, 33″, and 36″. Create a cut list from your design. List every piece of wood you need with exact dimensions. This becomes your blueprint. Step 3: Cut the Cabinet Components With your cut list ready, start cutting. A table saw gives the cleanest, most accurate cuts for plywood. For each cabinet box, you need: Two side panels One top panel One bottom panel One back panel (1/2″ plywood) Label each piece as you cut. Use painter’s tape and a marker. This saves confusion when assembling. Safety first: Always use push sticks on the table saw. Keep fingers away from the blade. Cut all pieces before assembling anything. It’s faster and more accurate. Step 4: Assemble the Cabinet Boxes This is where your cabinet starts to take shape. Cabinet boxes are simple rectangles. The key is keeping them square. How to build a kitchen cabinet box: Apply wood glue to the edges. Use your pocket hole jig to drill pocket holes. Clamp the pieces together. Drive screws into pocket holes. Check for squares using a tape measure corner-to-corner. If both diagonal measurements match, it’s square. Let glue dry fully before moving on. Attach the back panel last. It locks the box into square shape permanently. Repeat for every cabinet in your plan. Base cabinets and upper cabinets follow the same process. Step 5: Build and Attach Face Frames Face frames are the front border of your cabinet. They give that finished, furniture-like look. Build them from 1.5″ x 1.5″ hardwood strips. Use pocket hole joinery to connect the pieces. Sand them smooth before attaching. To attach to the box: Apply wood glue to the front of the box. Clamp the face frame in place. Nail it with a finish nailer. Fill nail holes later with wood filler. Make sure the face frame is flush with the box sides. Any overhang looks sloppy. Step 6: Install Doors and Drawers Doors and drawers are what people see every day. Take extra time here. Cabinet Doors: Cut from 3/4″ plywood or solid hardwood. For a clean look, add a simple routed edge. Use soft-close hinges. They’re worth every penny. Hinge placement: 2–3 inches from top and bottom of door. Adjust hinges after hanging to make gaps even. Drawers: Build drawer boxes from 1/2″ plywood. Use undermount or side-mount drawer slides. Soft-close slides work well here too. Attach drawer fronts last after the slides are set and level. Take time to align everything. Gaps should be even and consistent. This is what separates a professional look from a DIY one. Step 7: Sand, Paint, or Stain Now comes the finish. This step changes everything. A bad finish ruins good woodwork. A great finish makes average work look outstanding. Sanding: Start with 80 grit to remove rough spots. Move to 120 grit. Finish with 220 grit for a silky surface. Always sand in the direction of the wood grain. Wipe dust with a tack cloth before applying finish. Painting: Use a high-quality

What Is the Most Expensive Part of a Kitchen Remodel?
Custom Cabinets, kitchen remodel

What Is the Most Expensive Part of a Kitchen Remodel?

Planning a kitchen remodel and trying to figure out where your money actually goes? You are not alone. Most homeowners are shocked when they see the first contractor quote. A full kitchen remodel costs anywhere from $15,000 to $75,000 depending on size, materials, and scope. Costs add up fast across multiple categories. Cabinets are what is the most expensive part of a kitchen remodel for most homeowners. They typically eat up 30% to 40% of the total budget. But countertops, labor, and appliances follow close behind. This guide breaks down every cost category so you know exactly where your money goes. The True Cost of a Kitchen Remodel: What to Expect Before getting into individual costs, you need a realistic total budget range. A minor kitchen refresh runs $10,000 to $25,000. This covers new cabinet faces, updated countertops, fresh paint, and new fixtures without moving walls or changing the layout. A mid-range kitchen remodel runs $25,000 to $50,000. This covers new cabinets, quality countertops, new appliances, flooring, backsplash, and updated lighting. A full luxury kitchen remodel runs $50,000 to $150,000 or more. This includes custom cabinetry, premium stone countertops, high-end appliances, structural changes, and professional remodeling services for every trade involved. Knowing your total budget range helps you understand which categories deserve the most attention and where smart choices save the most money. Cabinets: The Largest Kitchen Remodeling Cost Cabinets are consistently the single biggest expense in any kitchen remodel. For most projects, cabinets consume 30% to 40% of the total budget. Here is why cabinets cost so much. They cover every wall in the kitchen. They require precision manufacturing and installation. And they come in three very different price tiers that span an enormous cost range. Stock cabinets are pre-made and sold off the shelf at home improvement stores. They cost $60 to $200 per linear foot installed. They come in standard sizes and limited finishes. For a 20 linear foot kitchen, stock cabinets run $1,200 to $4,000 installed. This is the budget-friendly option with the most limitations in design and customization. Semi-custom cabinets are made to order in standard sizes but with more finish, color, and feature options. They cost $150 to $400 per linear foot installed. The same 20 linear foot kitchen runs $3,000 to $8,000 installed. This is where most mid-range kitchens land. Custom cabinets are built specifically for your kitchen dimensions and your exact design preferences. They cost $500 to $1,200 per linear foot installed. That same 20 linear foot kitchen runs $10,000 to $24,000 just for cabinets. A luxury kitchen remodel with custom cabinetry on all four walls can spend $30,000 to $50,000 on cabinets alone. Beyond the boxes themselves, cabinet hardware adds cost. Pulls, hinges, and handles run $5 to $50 per piece. A kitchen with 40 cabinets and drawers can spend $200 to $2,000 on hardware alone. Special features add even more. Soft-close hinges, pull-out shelves, lazy Susans, deep drawer inserts, and built-in organizers each add $50 to $300 per unit. These are worth every dollar for daily convenience, but they push the cabinet budget higher. Countertops Can Also Be Expensive Countertops are the second largest cost in most kitchen remodels. They typically represent 10% to 15% of the total budget but can climb much higher with premium material choices. Here is what different countertop materials cost installed for a standard 40 square foot kitchen. Laminate countertops run $15 to $40 per square foot installed. Total cost for 40 square feet: $600 to $1,600. This is the most budget-friendly material available. It has improved significantly in look and durability but still cannot match natural stone. Granite countertops run $40 to $100 per square foot installed. Total cost for 40 square feet: $1,600 to $4,000. A reliable mid-range choice with great durability and natural beauty. Needs annual sealing but holds up well in busy kitchens. Quartz countertops run $55 to $150 per square foot installed. Total cost for 40 square feet: $2,200 to $6,000. The most popular choice for mid-range and luxury kitchen remodels. Non-porous, no sealing required, and consistent in appearance across large spans. Marble countertops run $60 to $200 per square foot installed. Total cost for 40 square feet: $2,400 to $8,000. The most beautiful natural stone but also the most demanding in terms of maintenance. Etches from acids and stains without regular sealing. Quartzite countertops run $60 to $120 per square foot installed. Total cost for 40 square feet: $2,400 to $4,800. Harder than marble and more heat resistant, with a similar elegant look. For a luxury kitchen remodel, countertop costs can easily reach $8,000 to $15,000 when you add a large island, full backsplash in the same material, and premium edge profiles. Labor Costs Add Up Quickly Labor is often the most underestimated part of an expensive kitchen remodel. Most homeowners focus on material costs and forget that skilled tradespeople cost serious money. Here is a breakdown of typical labor costs for a full kitchen remodel. Cabinet installation: $50 to $150 per linear foot. For a 20 linear foot kitchen, that is $1,000 to $3,000 in cabinet installation labor alone. Countertop fabrication and installation: $35 to $85 per square foot. For 40 square feet, that is $1,400 to $3,400. Flooring installation: $5 to $15 per square foot for most materials. More for intricate tile patterns. Electrical work: $50 to $100 per hour. A kitchen remodel often requires new outlet placement, under-cabinet lighting wiring, and sometimes panel upgrades. Expect $500 to $3,000 in electrical costs. Plumbing work: $75 to $150 per hour. Moving a sink, adding a pot filler, or relocating pipes runs $500 to $2,500 depending on complexity. Painting: $25 to $75 per hour or $2 to $6 per square foot. A full kitchen paint job runs $300 to $1,000. General contractor markup: If you hire a general contractor to manage the project, they add 15% to 25% on top of all subcontractor costs. On a $30,000 materials and subcontractor budget, that is $4,500 to $7,500 in management

how much are quartz countertops​
Quartz Countertops, Custom Cabinets

How Much Are Quartz Countertops? Full Cost Guide

Quartz countertops are one of the most popular choices in kitchens and bathrooms right now. They look great, hold up well, and need almost no maintenance. But before you commit, you need to know what you are actually paying for. Most homeowners spend between $55 and $150 per square foot installed for quartz. That puts a typical kitchen project somewhere between $2,000 and $7,000 total. If you are wondering how much are quartz countertops for your specific space, the number depends on slab grade, edge style, cutouts, and your local labor market. This guide covers every cost factor clearly so you can budget with confidence. What Makes Quartz So Popular? Before getting into numbers, it helps to understand why quartz commands the price it does. Quartz is an engineered stone. It is made from about 90% ground natural quartz crystals mixed with resin binders and pigments. The result is a hard, non-porous surface that looks like natural stone but performs better in many ways. It does not need annual sealing like granite. It resists staining from wine, oil, and coffee better than marble. It comes in dozens of colors and patterns that are impossible to find in nature. And every slab looks consistent, which matters a lot when you need two or three slabs to cover a large kitchen. Those advantages explain why quartz countertop prices have stayed strong even as home renovation costs have risen. Homeowners are willing to pay for the combination of beauty and practicality. Quartz Countertop Cost Basics The total cost of quartz countertops has two main parts: the material and the labor. Material cost covers the slab itself. This varies by brand, color, pattern, and thickness. Entry-level quartz starts around $25 to $40 per square foot for the slab alone. Premium designer quartz can reach $100 or more per square foot just for the material. Labor cost covers fabrication and installation. Fabricators cut the slab to fit your countertop layout, add edge profiles, and cut holes for sinks and faucets. Labor typically runs $35 to $85 per square foot depending on complexity and your location. Add those two numbers together and you get the installed price per square foot. One thing most people miss is the minimum charge. Many fabricators have a minimum job size of 15 to 25 square feet. Even if your bathroom vanity is only 8 square feet, you may pay for 15. Always ask about minimums when collecting quotes. You can read about: How to Clean Quartz Countertops Cost of Quartz Countertops Per Square Foot Here is a clear breakdown of what you can expect to pay at each tier. Entry-level quartz: $55 to $75 per square foot installed. Basic colors like white, gray, and black. Minimal pattern. Brands like MSI or lower-tier Silestone fall here. Good quality, limited design options. Mid-range quartz: $75 to $110 per square foot installed. More color variety, better pattern movement, and more realistic stone looks. Caesarstone, mid-range Cambria, and Viatera sit in this range. This is where most homeowners land. Premium quartz: $110 to $150 per square foot installed. Designer colors, complex veining, and large-format patterns. High-end Cambria, Calacatta-look quartz, and luxury collections from major brands. Worth it if design matters as much as function. Ultra-premium quartz: $150 to $200 or more per square foot installed. Rare colors, oversized slabs, and specialty finishes. Usually found in high-end custom homes and commercial projects. For a 40 square foot kitchen, those tiers work out to roughly $2,200 to $8,000 installed. The range is wide, which is why getting multiple quotes matters so much. Comparing Quartz to Other Countertop Materials Understanding quartz countertops price makes more sense when you compare it to other options. Laminate countertops cost $15 to $40 per square foot installed. They are the cheapest option but do not hold up as well and rarely add home value. Granite countertops run $40 to $100 per square foot installed for most varieties. Entry-level granite is cheaper than entry-level quartz. But rare granite can exceed premium quartz prices easily. Marble countertops start at $60 and go well past $200 per square foot installed. Marble is beautiful but needs sealing, etches from acids, and stains more easily than quartz. Butcher block runs $35 to $70 per square foot installed. It looks warm and natural but needs regular oiling and can warp near water. Concrete countertops cost $65 to $135 per square foot installed. Custom and unique, but heavy and prone to cracking without proper reinforcement. Compared to all of these, quartz counter cost sits in the upper-middle range. You are paying more than laminate or basic granite, but you are getting a surface that outperforms both in daily use. What Affects Your Overall Cost? The price of quartz countertops in your kitchen is not just about the slab. Several other factors push the number up or down. Kitchen size. Bigger kitchens need more material and more labor. A 60 square foot kitchen costs more than a 30 square foot one, obviously. But larger projects sometimes get a better per-square-foot rate from fabricators. Edge profile. A simple eased edge is usually included in the base price. Decorative edges like ogee, waterfall, or double-stacked profiles add $10 to $30 per linear foot. Number of cutouts. Each sink hole, faucet hole, or cooktop cutout adds to the fabrication cost. Expect $100 to $250 per cutout depending on complexity. Backsplash. If you want a quartz backsplash to match your countertops, that adds square footage and cost. A standard 4-inch quartz backsplash adds $15 to $25 per linear foot. Thickness. Standard quartz is 3/4 inch or 1.25 inches thick. Thicker slabs cost more. Waterfall island edges using full slab thickness add significant material cost. Removal of old countertops. Tearing out existing countertops adds $50 to $150 to the project. Some fabricators include this, some charge separately. Ask before signing. Geographic location. Labor costs vary widely by city. A project in New York City or San Francisco costs more than the same project

how can i remove grease from kitchen cabinets
Custom Cabinets, Kitchen Cabinets

How Can I Remove Grease From Kitchen Cabinets? | 5 Pro Tips

Grease on kitchen cabinets is one of the most stubborn messes in any home. Every time you cook, tiny oil particles float up and stick to cabinet surfaces. Over time, they harden into a thick, sticky layer that regular wiping cannot touch. The longer you wait, the worse it gets. The good news is that how can I remove grease from kitchen cabinets has simple answers. Dish soap, baking soda, and vinegar all work well. This guide covers every method, every surface type, and every mistake to avoid. Why Grease Builds Up on Kitchen Cabinets Understanding the problem helps you fix it better. When you cook, oil heats up and turns into a fine mist. That mist travels through the air and lands on every nearby surface, including your cabinets. It is not just frying. Boiling, sauteing, and even toasting bread release oils into the air. Each layer of grease is thin. But over weeks and months, those thin layers stack up. Dust and food particles stick to the grease. The whole thing hardens into a tough, yellowish coating. Cabinets near the stove get hit the hardest. But upper cabinets, handles, and the insides of cabinet doors also collect grease over time. That is why cleaning greasy kitchen cabinets is a task most homeowners deal with regularly. Best Methods to Remove Grease From Kitchen Cabinets There is no single best solution for every situation. The right method depends on how bad the buildup is and what material your cabinets are made of. Here are the most effective options. Method 1: Dish Soap and Warm Water This is the first thing to try for light grease buildup. What you need: Dish soap (Dawn or any degreasing formula) Warm water Microfiber cloth or soft sponge How to do it: Mix a few drops of dish soap into a bowl of warm water. Dip your cloth or sponge and wring it out well. You want it damp, not dripping. Wipe the cabinet in small circular motions. Rinse with a clean damp cloth. Dry immediately with a dry cloth. Dish soap breaks down grease at the molecular level. It works great for weekly maintenance. For heavier buildup, move to the next method. Best for: Wood, painted, and laminate cabinets with light grease. Method 2: Baking Soda Paste Baking soda is a mild abrasive. It scrubs away hardened grease without scratching most cabinet surfaces. What you need: Baking soda A small amount of water or dish soap Old toothbrush or soft cloth How to do it: Mix baking soda with just enough water to form a thick paste. Apply the paste directly to the greasy area. Let it sit for 5 minutes. Scrub gently with a toothbrush or cloth. Wipe clean with a damp cloth and dry right away. This method works well on cabinet handles, edges, and corners where grease gets trapped. It is one of the best ways to clean grease off kitchen cabinets that has hardened over time. Best for: Painted wood, thermofoil, and laminate cabinets. Method 3: White Vinegar Solution Vinegar cuts through grease and disinfects at the same time. It is safe, cheap, and effective. What you need: White vinegar Water Spray bottle Soft cloth How to do it: Mix equal parts white vinegar and water in a spray bottle. Spray the greasy cabinet surface. Let it sit for 2 to 3 minutes. Wipe with a soft cloth in circular motions. Rinse with clean water and dry completely. Do not use vinegar on real wood cabinets without a protective finish. The acidity can damage bare wood over time. Always test on a hidden spot first. Best for: Painted cabinets, laminate, and metal hardware. Method 4: Dish Soap and Baking Soda Combo When grease is really stubborn, combine both methods for a stronger clean. How to do it: Sprinkle baking soda directly onto the greasy spot. Spray a little dish soap over the baking soda. Let it fizz for 3 to 5 minutes. Scrub with a damp cloth or soft brush. Wipe clean and dry. This combo is especially good for how to clean greasy kitchen cabinets that have not been touched in months. Method 5: Commercial Degreasers Sometimes home remedies are not enough. Commercial kitchen degreasers are made for exactly this problem. Popular options include: Krud Kutter (water-based, safe for most surfaces) Zep Heavy-Duty Citrus Degreaser Simple Green All-Purpose Cleaner How to use: Read the label for dilution instructions. Spray or apply to the cabinet surface. Wait the recommended time (usually 2 to 5 minutes). Wipe off with a damp cloth. Rinse and dry thoroughly. Always test commercial products on a small hidden area first. Some degreasers are too harsh for painted or wood cabinets. Best for: Extremely heavy grease buildup on solid wood or metal cabinets. Method 6: Dish Soap and Salt Scrub Salt adds extra scrubbing power without causing scratches on tougher surfaces. How to do it: Mix dish soap with a small amount of coarse salt. Apply to the greasy area with a cloth. Rub in gentle circles. Rinse clean and dry. Use this method only on harder cabinet surfaces. Avoid painted finishes that scratch easily. You can read about: What Is the Best Paint for Kitchen Cabinets Cleaning Grease by Cabinet Material Different cabinet materials need different approaches. Using the wrong cleaner can damage your cabinets. Here is a quick guide. Cabinet Material Safe Cleaners What to Avoid Solid wood (sealed) Dish soap, diluted vinegar, Murphy Oil Soap Excess water, harsh chemicals Painted wood Dish soap, baking soda paste Abrasive scrubbers, strong acids Laminate Dish soap, vinegar solution Steel wool, bleach Thermofoil Warm soapy water Heat-based tools, harsh solvents Metal (stainless) Vinegar, commercial degreaser Steel wool on brushed finishes Melamine Mild dish soap Abrasives, ammonia-based cleaners Matching your cleaner to your cabinet type is the key to how to clean kitchen cabinets grease without causing new damage. How to Clean Grease Off Kitchen Cabinet Hardware Cabinet handles and knobs collect just as much grease as

how much does a kitchen remodel cost
Custom Cabinets, kitchen remodel

How Much Does a Kitchen Remodel Cost | Guide

Your kitchen is the most used room in your home. When it stops working the way you need it to outdated cabinets, worn countertops, poor layout a remodel is not just cosmetic. It is a functional necessity. And the first question every homeowner asks before starting is a practical one. So how much does a kitchen remodel cost in 2026? Most homeowners spend between $15,000 and $75,000 depending on kitchen size, material choices, and scope of work. The national average kitchen remodel cost sits around $27,000 to $35,000 for a mid-range project. This guide breaks down every cost category so you can build a realistic budget before your first contractor meeting. What’s Different About Kitchen Remodeling in 2026? Kitchen renovation costs have shifted meaningfully over the past two years. A few specific factors are shaping what homeowners pay right now. Material costs have stabilized after the sharp increases of 2022 and 2023. Cabinet pricing, countertop materials, and appliance costs are more predictable than they were during peak supply chain disruption. That said, they are still higher than pre-2020 baselines. Labor costs have increased. Skilled tradespeople electricians, plumbers, tile setters, and cabinet installers — are in strong demand across most markets. Labor now accounts for 30 to 40 percent of total kitchen remodel cost in most projects, up from 25 to 30 percent in previous years. Lead times on custom cabinetry have shortened. The 16 to 24 week waits that characterized 2021 and 2022 are mostly resolved. Most custom cabinet shops are back to 6 to 12 week lead times. Smart kitchen technology costs have come down. Smart appliances, under-cabinet lighting systems, and integrated ventilation controls cost significantly less than they did two years ago as the technology has become mainstream. Kitchen Remodel Cost Summary Before breaking things down in detail, here is a practical overview of what kitchen remodel and cost look like across different project levels in 2026. Minor refresh — $10,000 to $20,000 Replace cabinet doors and hardware, add new countertops, update lighting and fixtures. The layout stays the same. No plumbing or electrical moves. Mid-range remodel — $25,000 to $50,000 New semi-custom cabinets, quartz or granite countertops, new appliances, updated flooring and backsplash. Minor layout adjustments possible. Major remodel — $50,000 to $80,000 Full custom cabinetry, premium countertops, all new appliances, layout reconfiguration, new flooring, full electrical and plumbing updates. High-end renovation — $80,000 to $130,000+ Custom everything. Premium appliances, specialty stone countertops, custom millwork, structural changes, high-end flooring, smart home integration. Kitchen Remodel Cost Breakdown by Component Understanding where the money goes in a kitchen renovation cost is the best way to prioritize your budget. Cabinets — 30 to 40 Percent of Total Budget Cabinets are the single largest cost in most kitchen remodels. They set the visual tone of the entire kitchen and drive the most significant range of pricing across all budget levels. Stock cabinets (big-box store): $60 to $200 per linear foot installed Semi-custom cabinets: $150 to $350 per linear foot installed Custom cabinets: $300 to $600+ per linear foot installed A standard 10×10 kitchen with 20 linear feet of cabinets costs $1,200 to $4,000 for stock, $3,000 to $7,000 for semi-custom, and $6,000 to $12,000+ for custom cabinets material only. Installation adds another $500 to $2,000 depending on complexity. Hardware is a separate line item. Budget $200 to $800 for quality pulls and knobs across a full kitchen set. Countertops — 10 to 15 Percent of Total Budget Laminate: $15 to $40 per square foot installed Quartz: $70 to $150 per square foot installed Granite: $60 to $130 per square foot installed Marble: $100 to $200+ per square foot installed Quartzite: $80 to $180 per square foot installed For a standard 30 square foot kitchen countertop, expect $1,800 to $4,500 for quartz or granite fully installed. Marble and quartzite run $3,000 to $6,000 for the same square footage. Appliances — 15 to 20 Percent of Total Budget Appliance costs vary enormously based on brand and features. Budget suite (four appliances): $2,000 to $4,000 Mid-range suite: $5,000 to $10,000 High-end suite: $12,000 to $30,000+ Appliances are one area where homeowners can meaningfully adjust their kitchen remodel cost without affecting layout, function, or long-term durability. Mid-range appliances from brands like Bosch, KitchenAid, and LG deliver excellent performance at half the price of luxury brands. Flooring — 7 to 10 Percent of Total Budget Luxury vinyl plank (LVP): $5 to $12 per square foot installed Ceramic or porcelain tile: $10 to $20 per square foot installed Hardwood: $12 to $25 per square foot installed Natural stone tile: $20 to $40+ per square foot installed For a 200 square foot kitchen floor, expect $1,000 to $2,400 for LVP, $2,000 to $4,000 for tile, and $2,400 to $5,000 for hardwood fully installed. Labor — 30 to 40 Percent of Total Budget Labor is often the biggest single surprise for homeowners planning a first major remodel. It includes: General contractor fee: 15 to 25 percent of total project cost as a management fee Electrician: $75 to $150 per hour lighting upgrades, outlet relocation, and appliance circuits add up Plumber: $85 to $175 per hour sink relocation and dishwasher connections are common add-ons Tile setter: $10 to $20 per square foot for backsplash and floor tile installation Cabinet installer: $50 to $150 per cabinet for professional installation Plumbing and Electrical — 5 to 10 Percent of Total Budget If your kitchen layout stays the same, plumbing and electrical costs are minimal, typically $500 to $2,000 for updating outlets, adding circuits for new appliances, and updating fixture connections. If you are moving the sink, adding an island with a prep sink, relocating appliances, or updating old wiring, these costs jump to $3,000 to $8,000 or more depending on the scope. Backsplash — 3 to 5 Percent of Total Budget Ceramic tile: $10 to $20 per square foot installed Glass tile: $20 to $35 per square foot installed Natural stone tile: $25 to $50+ per square foot installed Porcelain slab:

how long does it take to install countertops
Custom Cabinets, Countertops

How Long Does It Take to Install Countertops | Installation Timeline

Getting new countertops transforms your kitchen or bathroom instantly. It is one of the highest-value upgrades you can make and one of the most misunderstood when it comes to timeline. Most homeowners expect a quick turnaround. The reality involves a few important steps that happen before any installer arrives. So how long does it take to install countertops? The full process takes 10 to 21 days from first measurement to completed install. Installation day itself runs 2 to 8 hours depending on your kitchen size. This guide walks through every step clearly so you can plan around your life. Understanding the Countertop Installation Timeline Countertop installation is not a same-week project for most homes. Each step depends on the one before it and skipping any step creates problems later. Here is the full timeline at a glance: Measuring and templating: 1 to 2 hours Fabrication: 7 to 10 business days Old countertop removal: half a day Installation day: 2 to 8 hours Final touches and cleanup: same day The fabrication window is where most of the time sits. Your stone is cut, edged, polished, and finished to your exact measurements during this period. Quality fabrication cannot be rushed and that time investment is exactly what ensures a clean, precise result on installation day. Step 1 — Measuring and Templating Your Space (1 to 2 Hours) Everything begins with an accurate template. A fabricator visits your home and maps your countertop space with precision. This step determines the accuracy of everything that follows. Modern professional countertop installation uses digital laser templating in most cases. Laser tools create an exact digital blueprint of your space capturing every wall angle, corner, and cutout location. This eliminates the measurement errors that caused costly remakes with older cardboard template methods. During the template visit, you finalize: Edge profile selection (eased, beveled, ogee, or waterfall) Sink cutout style and exact sink dimensions Cooktop cutout location if applicable Any custom details like mitered edges or integrated backsplash Lock in every decision before fabrication starts. Changes after production begins typically restart the process entirely. Pro tip: Have your sink physically on site before the template appointment. Your fabricator needs exact measurements of the sink opening, not the box dimensions from the product listing. Standard kitchen templating takes 1 to 2 hours. Complex kitchens with islands, multiple rooms, or specialty corners take longer. Step 2 — Fabrication of the Countertop (7 to 10 Business Days on Average) Fabrication is the longest phase of the project. This is where your countertop is actually cut from the slab, shaped to your template, edged, and polished to a finished surface ready for installation. The 7 to 10 business day average covers most standard residential projects. Several factors affect this window. Material availability plays a big role. If your chosen slab is in the fabricator’s warehouse, production starts immediately. If the slab needs to be sourced from a distributor, add 2 to 5 business days before fabrication begins. Project complexity adds time. Waterfall edges, mitered joints, book-matched veining, and custom corner profiles all require additional fabrication steps compared to a straight-run countertop with a simple eased edge. Shop demand matters too. Spring and fall are peak renovation seasons. Fabrication shops run at full capacity during these periods and lead times often extend by a few days. Scheduling your project in winter typically gets you shorter fabrication windows. How long does it take to install quartz countertops specifically? Fabrication runs 7 to 10 business days for quartz the same as granite. Quartz is an engineered material with consistent thickness and density, which makes some cutting steps slightly faster. But the edge finishing, polishing, and quality inspection steps take similar time for both materials. How long does it take to install granite countertops? The same 7 to 10 day fabrication window applies. Natural granite requires careful slab inspection during cutting the fabricator positions each cut intentionally to place veining, color transitions, and natural movement in the most visually effective locations. That attention adds value to the finished product. Important: Do not request changes to your template, edge profile, or material selection after fabrication has started. Mid-production changes typically require a full restart and add the complete fabrication time back to your project schedule. Step 3 — Old Countertop Removal (Half a Day) Your new countertop cannot go in until the old one comes out. Removal happens either the day before installation or the morning of installation day depending on how your fabricator schedules the project. Removal time varies by material: Laminate countertops: 1 to 2 hours typically screwed from below and straightforward to detach Tile countertops: 2 to 4 hours grout lines and adhesive bonding require more work to remove without damaging the cabinet boxes underneath Existing stone countertops: 2 to 3 hours heavy slabs require multiple people and careful handling to avoid cracking during removal Some homeowners handle removal themselves to save on project costs. This works reasonably well for laminate. For heavy stone or bonded tile, professional removal is worth the cost improper technique damages cabinet tops and plumbing connections that are expensive to fix. After removal, the installer inspects the cabinet tops for levelness and structural integrity. Unlevel bases get shimmed at this stage. Addressing this before the new countertop goes in prevents cracking, rocking, and poor seam alignment issues that are much harder to fix after installation. Step 4 — Installation Day (Typically 1 Day) Installation day is when the project comes together. Here is exactly what to expect during countertop installation from start to finish. Morning: Arrival, Delivery, and Dry Fit The installation crew arrives with your fabricated countertop sections. A standard kitchen typically breaks into 2 to 4 pieces with seams placed in low-visibility locations inside corners, against walls, and away from sink areas where possible. Every piece gets a dry fit before any adhesive is applied. The crew checks seam alignment, edge overhangs, wall contact, and cutout positioning. Any fit issue is addressed at this stage. With

how to paint a bathroom vanity
Custom Cabinets, Kitchen Cabinet Painting

How to Paint a Bathroom Vanity | Step-by-Step

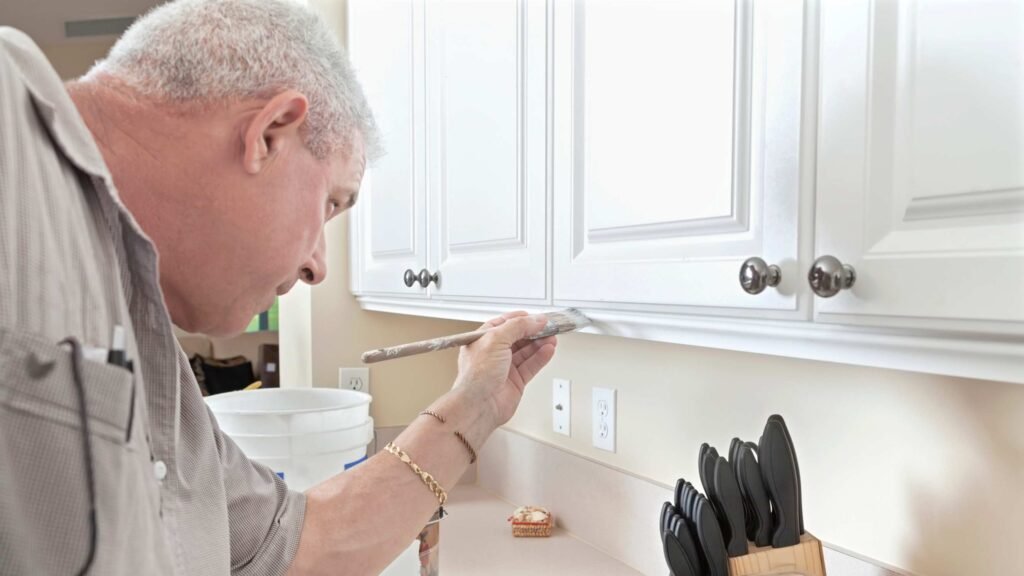
Your bathroom vanity takes a beating every single day. Water, steam, and daily use leave it looking worn and dated. The good news? You don’t need to spend thousands on a replacement. A fresh coat of paint can make it look brand new, and you can do it yourself over a weekend. Learning how to paint a bathroom vanity is easier than most people think. With the right prep work, the right products, and a little patience, you’ll get a finish that holds up for years. This guide walks you through every single step, from removing the hardware all the way to reinstalling the doors. Why Paint a Bathroom Vanity Instead of Replacing It A new vanity costs anywhere from $300 to $2,000 or more, and that’s before installation. Painting a bathroom vanity cabinet runs about $50 to $150 in materials. That’s a massive difference. Beyond cost, painting gives you total control over the color and finish. Want matte navy? Done. A warm white that matches your tile? Easy. You’re not stuck choosing from whatever the store has in stock. There’s also the environmental side. Replacing a functional vanity sends perfectly good wood or MDF to a landfill. Painting it gives it a second life. Here are the main reasons homeowners choose to paint instead of replace:       Cost savings of 80% or more compared to replacement       Complete control over color and finish       Project typically done in one weekend       No need to hire a contractor       Less waste and disruption to your home Tools and Materials You’ll Need Getting the right supplies before you start makes a big difference. Don’t try to skip the primer or grab a cheap brush. The prep and materials are what separate a professional-looking painted bath vanity from a messy one that chips in six months. Tools       Screwdrivers (flathead and Phillips)       Sanding block or orbital sander       120-grit and 220-grit sandpaper       Tack cloth or microfiber cloths       Painter’s tape       Drop cloth or plastic sheeting       High-density foam roller (4-inch)       Angled synthetic bristle brush (2-inch)       Small container for paint       Putty knife Materials       TSP substitute cleaner or degreaser       Wood filler or spackling compound       Bonding primer (shellac-based or oil-based)       Cabinet or trim paint (latex or alkyd)       Clear topcoat or polyurethane (optional but recommended)       Mineral spirits or paint thinner (if using oil-based products) Quick tip: For a painted bathroom vanity cabinet, always choose a paint labeled for cabinets or trim. Regular wall paint is too soft and will scratch easily in high-moisture areas. Preparing the Bathroom Vanity This is where most DIYers cut corners, and it always shows later. Good prep work is the foundation of a finish that actually lasts. Remove Doors, Drawers, and Hardware Take off all cabinet doors and drawer fronts. Remove hinges, knobs, and pulls. Label everything with painter’s tape and a marker so you know exactly what goes where during reassembly. Lay the doors flat on your drop cloth in a well-ventilated space. Painting them flat prevents drips and gives you a much smoother finish. Set Up Your Work Area Cover the floor, sink, and countertop with plastic sheeting. Use painter’s tape to protect the wall edges, mirror frame, and any hardware you can’t remove. Good masking saves you an enormous amount of cleanup later. Cleaning and Sanding the Surface A clean surface is a must. Any grease, soap residue, or grime will prevent the primer from sticking properly. Mix TSP substitute with warm water and scrub every surface you plan to paint. Pay special attention to around the handles and near the sink where buildup is worst. Rinse with clean water and let everything dry completely, at least an hour. Once dry, sand the entire surface with 120-grit sandpaper. You’re not trying to strip the finish. You just want to scuff it up so the primer has something to grip. Sand with the grain on wood. On MDF or laminate, use light circular motions. After sanding, wipe everything down with a tack cloth. This removes the fine dust that would otherwise get trapped under your paint and create a bumpy, rough finish. Don’t skip this step. Repairing and Filling Imperfections Now that the surface is clean and scuffed, take a close look at it. Look for dings, gouges, old hardware holes you’re not using, or any cracks. Fill these with wood filler or spackling compound using a putty knife. Apply a small amount, press it in firmly, and scrape off the excess. Let it dry completely per the product label directions. Once dry, sand those filled spots smooth with 120-grit, then finish with 220-grit for a seamless surface. Wipe with a tack cloth again before moving to the primer. Priming the Vanity Do not skip the primer. This is probably the single most important step when painting a bathroom vanity. In a high-humidity environment like a bathroom, standard paints will peel without a strong bonding base. Use a shellac-based primer like Zinsser BIN or an oil-based bonding primer for the best adhesion on wood, MDF, or laminate surfaces. Apply the primer with a foam roller on flat surfaces and a brush on edges and details. Work in thin, even coats. One coat of primer is usually enough, but if you’re painting over a dark stain or raw MDF, two coats gives better coverage and block-out. Let the primer dry fully. Check the label, but most need at least an hour before sanding. Once dry, lightly sand with 220-grit sandpaper to knock down any bubbles or brush marks. Wipe with a tack cloth. Choosing the Right Paint The paint you choose matters as much as the prep work when you’re painting bathroom vanity cabinets. You

how long does it take to paint kitchen cabinets
Custom Cabinets, Kitchen Cabinet Painting, Uncategorized

How Long Does It Take to Paint Kitchen Cabinets? (2026 Guide)

Painting kitchen cabinets is one of the best ways to refresh your kitchen without a full renovation. It costs far less than replacement and gives you a clean, updated look. Most people are surprised by how much time the whole process actually takes from start to finish. If you are planning a cabinet project, knowing how long does it take to paint kitchen cabinets helps you plan realistically. The short answer is 3 to 7 days for most kitchens. But the exact timeline depends on your kitchen size, the paint you use, and whether you hire a professional or do it yourself. Quick Answer: How Long Does It Take to Paint Kitchen Cabinets? Here is a simple breakdown before we go deeper: Method Estimated Time DIY (small kitchen) 3 to 5 days DIY (medium kitchen) 5 to 7 days DIY (large kitchen) 7 to 10 days Professional (small kitchen) 1 to 2 days Professional (medium kitchen) 2 to 4 days Professional (large kitchen) 3 to 5 days These ranges include all steps: removal, cleaning, sanding, priming, painting, drying, and reinstallation. They do not include cure time, which we cover separately below. Average Time to Paint Kitchen Cabinets (DIY vs Professional) The gap between DIY and professional timelines is real and worth understanding before you decide which route to take. A DIY project moves slower for three main reasons. First, you are likely working alone or with one helper. Second, consumer-grade paints take longer to dry between coats. Third, you may need to stop and learn as you go, especially if this is your first cabinet project. Professionals work faster because they use commercial-grade spray equipment, fast-curing waterborne alkyds, and have a practiced workflow. A two-person professional crew can prep, prime, and spray a medium kitchen in the time it takes a DIYer just to finish the prep stage.  Step-by-Step Timeline for Painting Kitchen Cabinets Here is how a full cabinet painting project breaks down day by day for a medium kitchen (20 to 25 cabinets) done by one person. Day Task Time Required Day 1 Remove doors, drawers, and hardware. Label everything. 2 to 4 hours Day 1 Clean all surfaces with degreaser. Sand lightly. 3 to 5 hours Day 2 Apply first coat of primer. Let dry. 3 to 4 hours + drying Day 3 Sand primer coat. Apply second primer coat if needed. 2 to 3 hours Day 3-4 Apply first topcoat of paint. Let dry fully. 3 to 4 hours + drying Day 5 Lightly sand. Apply second topcoat. 3 to 4 hours + drying Day 6-7 Final inspection, touch-ups, reinstall doors and hardware. 3 to 5 hours This is a realistic timeline, not an optimistic one. Many online guides show 2-day timelines that skip drying time completely. That leads to soft, easily scratched paint that fails within months. How Long Does Each Step Take? (Detailed Breakdown) Removal and Labeling — 2 to 4 Hours Take off every door, drawer front, and piece of hardware. Label the back of each door with a pencil so you know exactly where it goes back. Skipping labels wastes time during reinstallation. Cleaning and Degreasing — 2 to 4 Hours This is the most important prep step. Kitchen cabinets collect grease, cooking residue, and dust over years. Paint will not stick to a greasy surface, no matter how good the primer is. Use a TSP substitute or a dedicated cabinet degreaser. Wipe every surface twice: once to remove grease, once to remove the cleaner residue. Sanding — 1 to 3 Hours Sand the cabinet boxes and doors with 120 or 150 grit sandpaper. You are not trying to strip the old finish. You are scuffing the surface so the primer has something to grip. Wipe off all dust with a tack cloth before moving on. Priming — 2 to 4 Hours Plus Drying Time Primer application takes 2 to 4 hours depending on your kitchen size. Drying time adds another 1 to 3 hours depending on the product. Shellac-based primers dry fastest. Water-based primers take longer but have less odor. Most cabinets need one primer coat. Cabinets with heavy staining or dark original color may need two. Painting — 2 to 4 Hours Per Coat Most cabinet projects require two topcoats of paint. Each coat takes 2 to 4 hours to apply across doors, drawer fronts, and boxes. Then you wait. Water-based paints dry in 2 to 4 hours between coats. Oil-based paints need 6 to 8 hours or overnight. Plan for at least two painting sessions with full drying time in between. Reinstallation — 2 to 4 Hours Once paint is dry to the touch, you can reinstall doors and hardware. Allow at least 24 hours after the final coat before hanging doors. Be gentle during reinstallation. Even dry paint is not fully hard yet, and door edges can scuff easily. Factors That Affect Cabinet Painting Time Several variables can push your timeline shorter or longer. Understanding them helps you plan better. Number of Cabinets More cabinets mean more surface area to clean, sand, prime, and paint. A kitchen with 12 cabinets may take 3 days. A kitchen with 35 cabinets can take 8 to 10 days for a single DIYer. Cabinet Condition Cabinets in poor condition take more time. Grease-heavy surfaces need multiple cleaning passes. Old peeling paint needs extra sanding or stripping. Minor damage like chips or dents needs filler and additional drying time before paint can go on. Paint Type This is a major time factor. Oil-based paints produce a very hard, durable finish but require 6 to 8 hours of drying between coats. Waterborne alkyds dry in 2 to 4 hours. Acrylic enamel is the fastest, often ready for a second coat in 1 to 2 hours in good conditions. Application Method Brush and roller application is slower than spray. Spray finishing is faster per coat but requires 30 to 60 minutes of setup and masking to protect the kitchen from overspray. For large kitchens,