What Is a Bathroom Vanity? Types, Parts & Tips
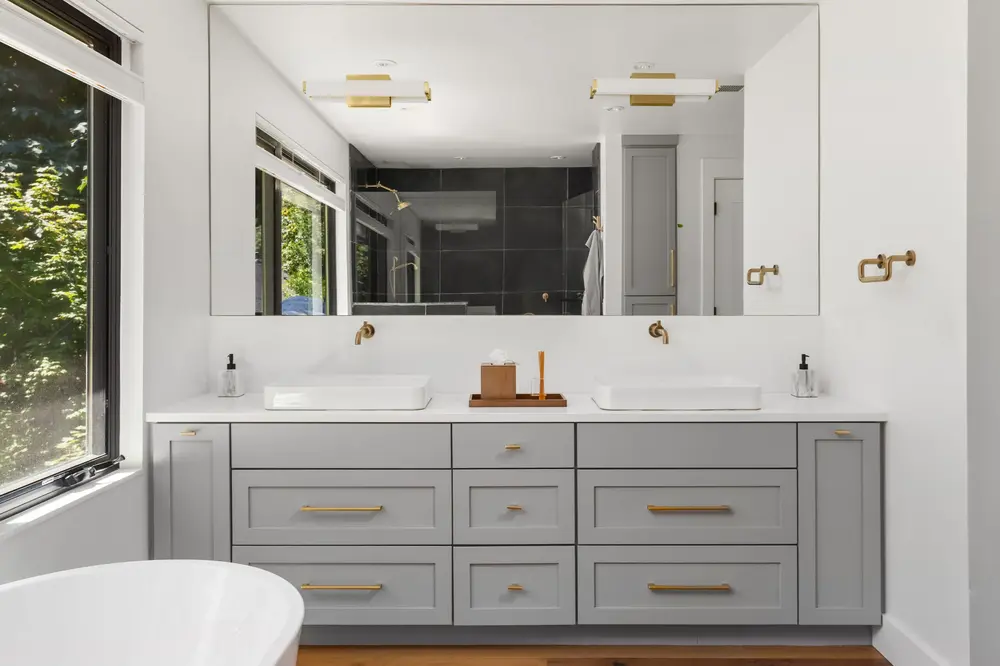
If you’re planning a bathroom remodel or just curious about the basics, the vanity is the one fixture that ties the whole room together. It holds the sink, provides storage, and sets the visual tone for the entire space. Most people use one every day without thinking about it much. So, what is a bathroom vanity? It’s a cabinet unit that combines a sink, countertop, and storage into one piece. It’s not just decorative, it’s one of the hardest-working fixtures in your home. This guide covers everything you need to know, from components to styles to how to pick the right one. What Is a Vanity in a Bathroom? Let’s start with a clear bathroom vanity definition. A bathroom vanity is a freestanding or wall-mounted cabinet that houses a sink and usually a countertop. It sits against a bathroom wall and serves two purposes: plumbing function and storage. It’s where the sink drain and water supply lines connect, and it’s also where you store toiletries, cleaning supplies, and daily essentials. The bathroom vanity meaning goes a bit beyond just “a cabinet with a sink.” It’s the anchor of the bathroom. In most homes, it’s the first thing you notice when you walk in. It influences the style, feel, and functionality of the entire room. What is vanity in bathroom design terms? It’s a built unit not just the cabinet, not just the sink, but the whole combination working together. Some vanities come with mirrors or light fixtures above them as part of a complete vanity set. To define a vanity bathroom simply: it’s a cabinet plus sink plus countertop, built to handle daily grooming, storage, and plumbing all in one place. Main Components of a Bathroom Vanity Understanding the parts helps you make better buying and design decisions. Here’s what makes up a full vanity unit: 1. The Cabinet (Vanity Base) This is the main body, the wooden or MDF structure that holds everything else. It contains the doors, drawers, and interior shelving. Cabinet quality varies a lot. Solid wood holds up better in humid environments than particleboard. 2. The Countertop Sits on top of the cabinet. The countertop surrounds the sink and provides workspace. Common materials include: Marble — elegant and heat-resistant, but requires sealing Granite — durable and unique, great for high-use bathrooms Quartz — engineered, non-porous, low maintenance Laminate — budget-friendly but less durable long term Concrete — custom, industrial look, requires sealing Cultured marble — affordable and available in many colors 3. The Sink (Basin) The sink is integrated into or set on the countertop. There are several sink styles: Undermount — installed beneath the countertop for a clean look Drop-in (top-mount) — sits in a hole cut into the counter Vessel — sits on top of the counter like a bowl Integrated — sink and countertop are one continuous piece 4. The Faucet May or may not come with the vanity. Faucets attach through holes in the countertop or sink. Styles include single-hole, widespread (3-hole), and wall-mounted. 5. Doors and Drawers These are the storage elements. Soft-close hinges, full-extension drawer slides, and dovetail joints are signs of quality construction. Better hardware means longer life. 6. Plumbing Connections Inside the cabinet, the drain line and supply lines connect to the sink. A cutout in the back of the cabinet allows pipes to pass through. 7. The Mirror or Medicine Cabinet Not always included, but often sold as part of a vanity set. A mirror above the vanity completes the grooming station. Medicine cabinets add recessed storage behind the mirror. Types of Bathroom Vanities There’s no single right type; it depends on your bathroom size, style, and storage needs. Freestanding Vanity The most common type. Sits on the floor with four legs or a solid base. Easy to install and replace. Available in every size and style. Good for most bathrooms. Floating (Wall-Mounted) Vanity Mounted directly to the wall with no floor contact. Creates a modern, open look. Makes the floor easier to clean. Requires wall blocking or a sturdy wall structure to support the weight. Single Sink Vanity One sink, one cabinet. Ideal for smaller bathrooms or single-user spaces. Widths typically range from 24 to 48 inches. Double Sink Vanity Two sinks, wider cabinet. Ranges from 60 to 72 inches wide. Best for shared bathrooms or master baths. Needs more wall space and two sets of plumbing connections. Vessel Sink Vanity Designed specifically to pair with a vessel (above-counter) sink. The cabinet is lower than standard, usually 31 to 33 inches to account for the sink height sitting on top. Corner Vanity Built to fit into a corner. Space-saving solution for very small bathrooms or powder rooms. Typically triangular or angled in shape. Custom Vanity Built to exact specifications. You choose the dimensions, materials, finish, hardware, and layout. Best for unusual spaces or high-end remodels. Benefits of a Bathroom Vanity Why does every bathroom have one? Because it solves several problems at once. Storage. Bathrooms are small. A vanity hides pipes, stores supplies, and keeps countertops clear. Drawers and cabinets keep everything organized and out of sight. Plumbing concealment. Without a vanity cabinet, your sink’s drain and supply lines are fully exposed. The vanity base hides all of that cleanly. Countertop workspace. A flat surface next to the sink matters. You need space to set things down while getting ready. Vanity countertops provide that. Style impact. The vanity is usually the largest piece of furniture in a bathroom. Changing it transforms the whole look of the room without a full renovation. Resale value. Updated bathrooms are a strong selling point. A modern, well-installed vanity is one of the most cost-effective upgrades for resale. Hygiene. A good vanity keeps moisture-prone items (soap, razors, medications) off the floor and in contained, dry spaces. You can read about: How to Build a Bathroom Vanity How to Choose the Right Bathroom Vanity There’s a lot to consider. Here’s how to make a smart decision. Step 1: Measure Your Space